Work, labelled as what it is.
Every image here carries its label — real 828 work or reference imagery. Verified 8:28 project stories publish as Kenny's photo sets land and provenance is confirmed; until then, references are called references.
Featured — the craft sequence
Craftsman kitchen — installation to finished detail · Reference imagery
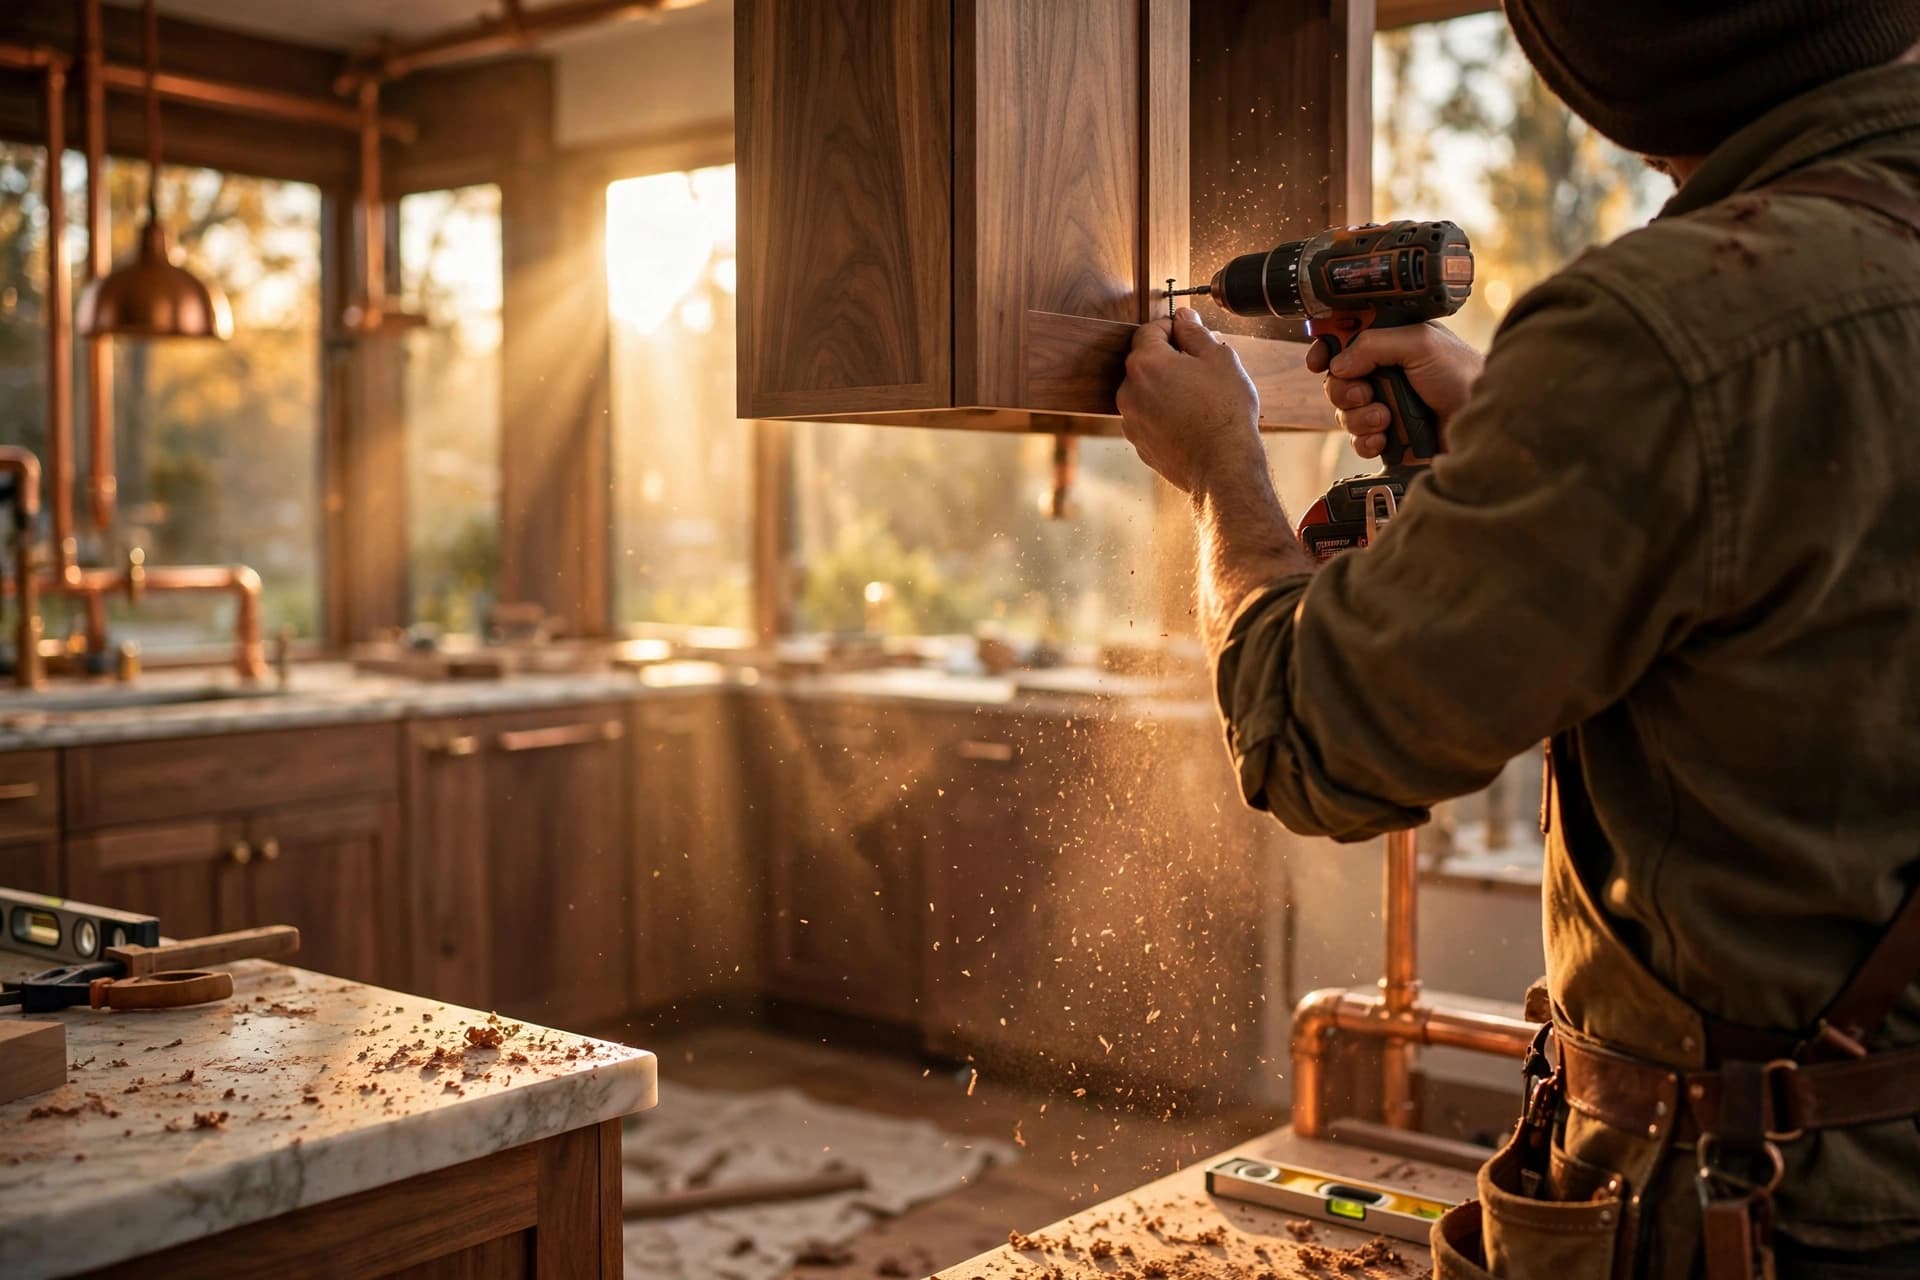

Two frames of the craft — installation in progress, and a finished detail. They are labelled a sequence, not a single room's before/after, because that is what they are.
Remodeling
10 entries · labels from the manifest


Excavation
1 entry · labels from the manifest

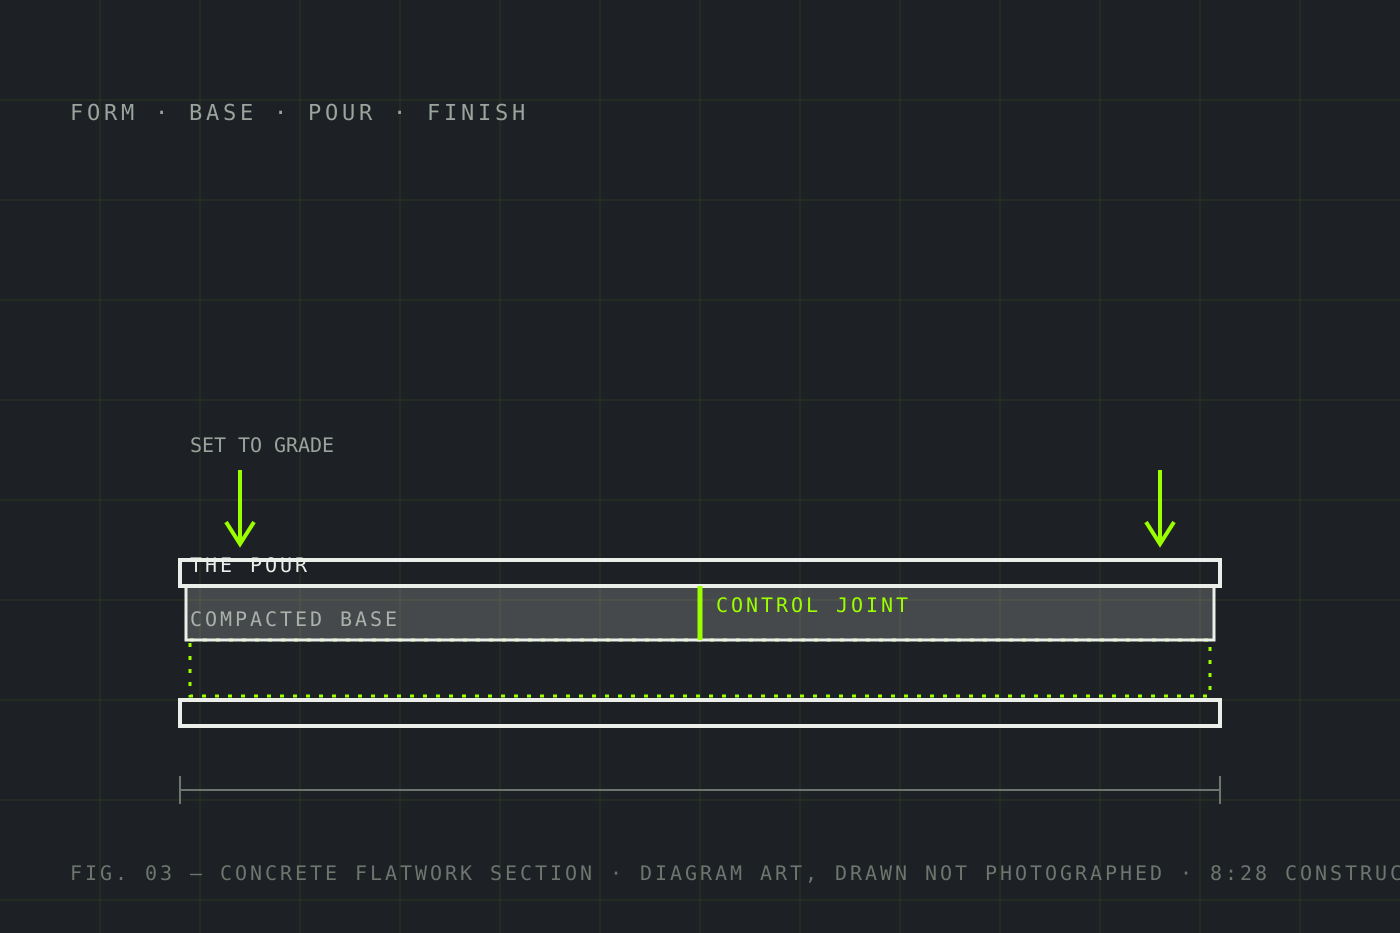
Concrete
1 entry · labels from the manifest
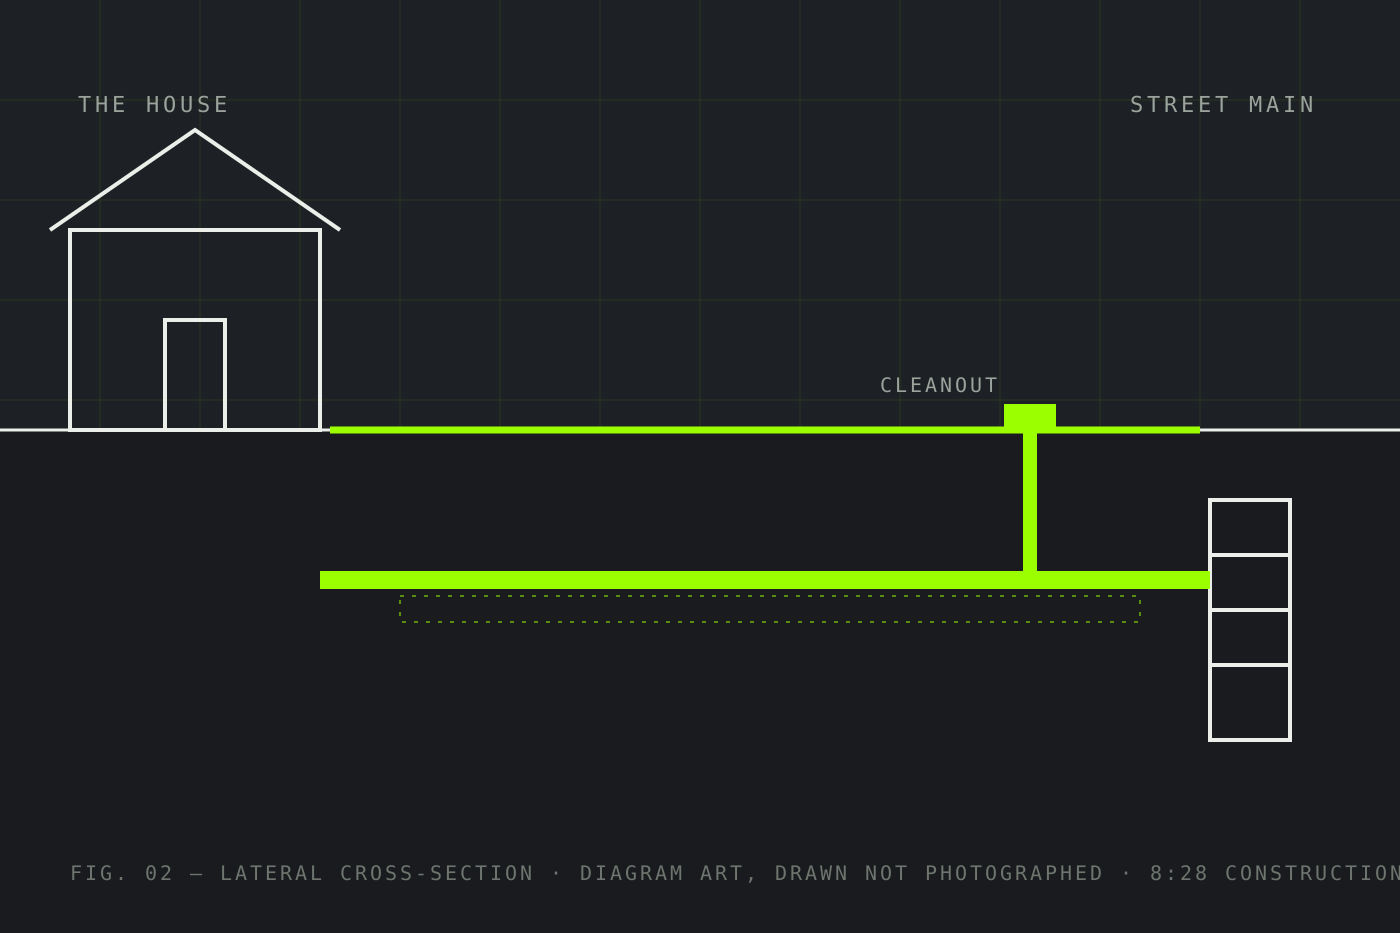
Lateral replacement
1 entry · labels from the manifest
Every review on this site is a published Google review, word for word. Every photo is labelled — real 828 work or reference imagery. Nothing in between.
Your project, next
Start with a consult.
A free 90-minute in-home walkthrough — scope, constraints, and honest next steps from Kenny himself.